
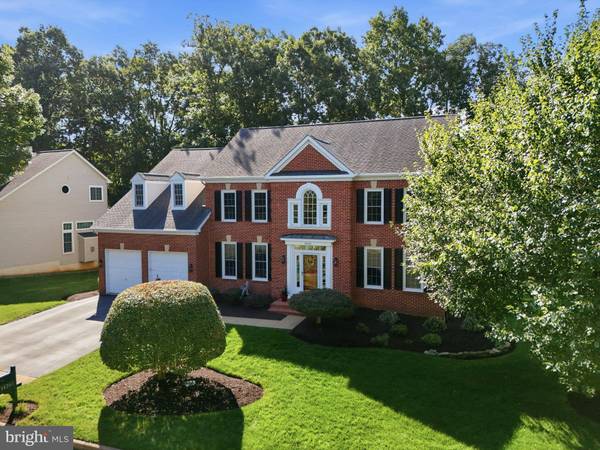
14261 CLUBHOUSE RD
Gainesville, VA 20155
Open House
Sun Sep 06, 1:00pm - 3:00pm
- 4 Beds
- 5 Baths Full Baths: 4 Half Baths: 1
- 4,825 SqFt
- 10,249 Lot Size
- 1998 Year Built
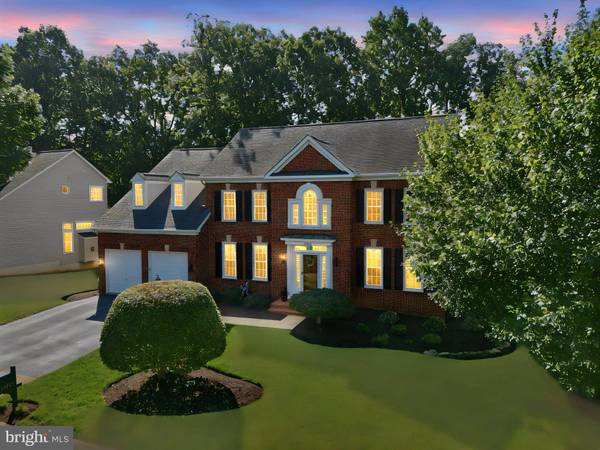
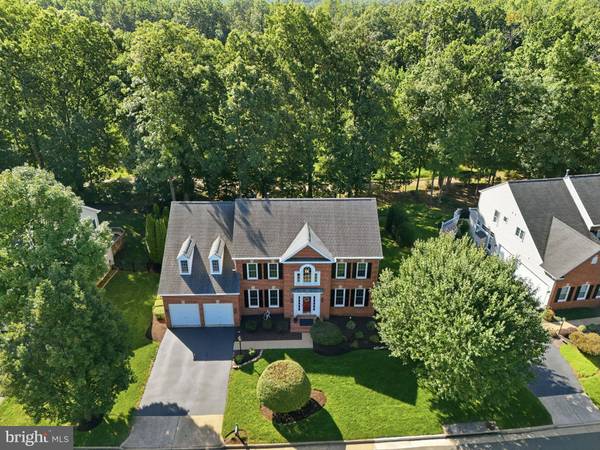
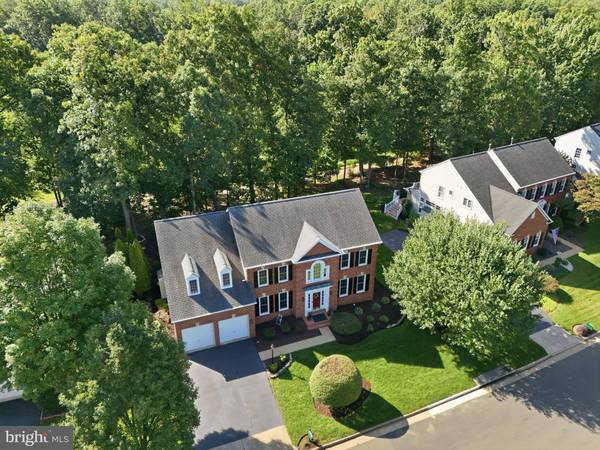
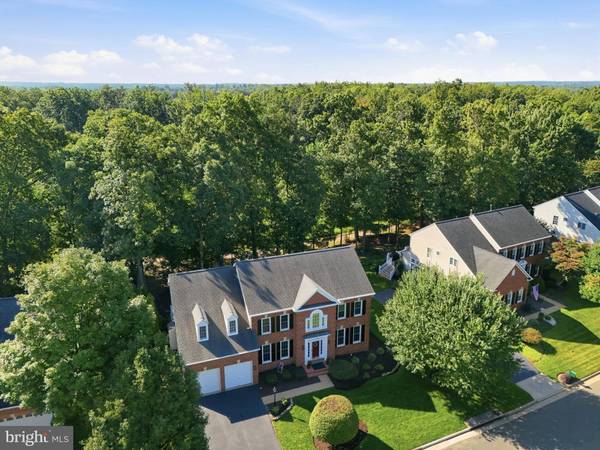
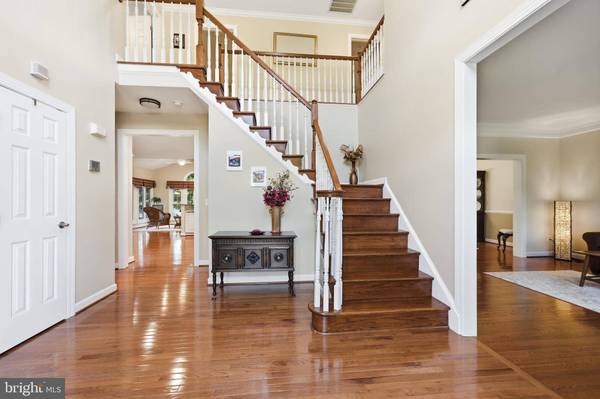
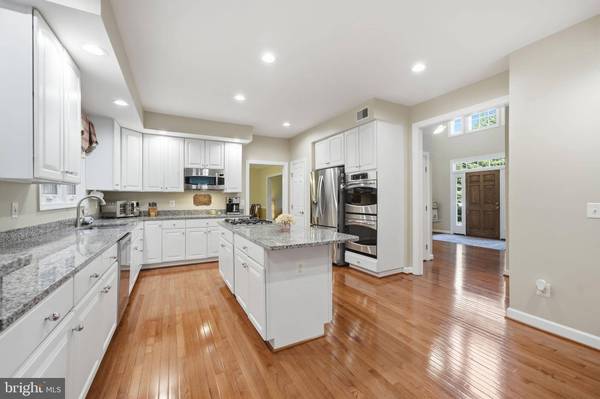
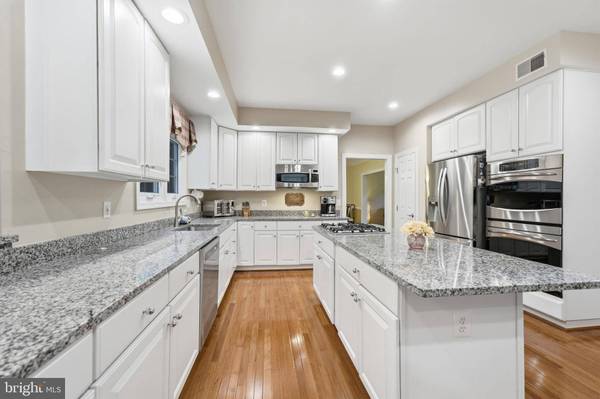
Welcome to this 4 bedroom, 4.5 Potomac model by NVR Builders, offering three finished levels with 4,825 finished square feet in the Virginia Oaks community. Hardwood flooring extends throughout the main level. Formal living and dining rooms accented by crown molding, with a chair rail adding architectural detail in the dining room. A dedicated front office features a full wall of built-ins. The kitchen is designed with white cabinetry and wrap around granite countertops that includes a built-in chef's desk and large center island. Stainless steel appliances include a double wall oven, built-in microwave, and gas cooktop. There is ample space for a breakfast table in the eat-in area The adjoining sunroom features a vaulted ceiling and views of the wooded backyard. The kitchen and sunroom flow into the sunken family room, centered around a custom stone gas fireplace. The large deck extends the living space outdoors, overlooking the woods behind the home. A powder room and main-level laundry room complete this floor.
Upstairs, all-new carpeting extends throughout the bedroom level. The primary suite includes its own corner gas fireplace, a separate den/nursery area, a substantial walk-in closet and bright en-suite bath featuring a soaking tub, walk-in shower, dual vanity with quartz countertops, and skylights. Bedrooms two and three share a Jack-and-Jill bathroom with new tile and dual vanities, while the fourth bedroom has its own updated en-suite bathroom. The finished lower level has new luxury vinyl plank flooring throughout and provides a large recreation room, an additional bonus room with a walk-in closet, and a recently updated full bathroom. The utility room includes additional space that could readily accommodate a workshop and connects to an expansive storage area with ample room for seasonal items and household storage. With defined spaces for working, entertaining, and everyday living, multiple en-suite bedrooms, three finished levels, and a wooded setting, this Virginia Oaks home offers a well-appointed and highly functional floor plan.Community amenities include miles of walking trails that will take you along Lake Manassas for gorgeous scenic views, through wooded areas, and around ponds, bringing you close to nature just steps outside your door. The community has two clubhouses:One with a large party room for rent and community events, The other clubhouse at the heart of the community with a swimming pool, tot lots, tennis courts, basketball courts, volleyball courts, and more. Virginia Oaks has a robust social committee with a calendar of events!
Upgrades include: Paul Henry windows and patio door, Carrier Infinity HVAC systems, 2-stage, 6-zone irrigation system, 75-gallon hot water heater, and so much more!
GALLERY
PROPERTY DETAIL
Key Details
Property Type Single Family Home
Sub Type Detached
Listing Status Active
Purchase Type For Sale
Square Footage 4, 825 sqft
Price per Sqft $196
Subdivision Virginia Oaks
MLS Listing ID VAPW2126918
Style Colonial
Bedrooms 4
Full Baths 4
Half Baths 1
HOA Fees $520/qua
HOA Y/N Y
Abv Grd Liv Area 3,456
Year Built 1998
Available Date 2026-09-06
Annual Tax Amount $9,138
Tax Year 2026
Lot Size 10,249 Sqft
Acres 0.24
Property Sub-Type Detached
Source BRIGHT
Location
State VA
County Prince William
Zoning RPC
Direction Northwest
Rooms
Other Rooms Living Room, Dining Room, Primary Bedroom, Sitting Room, Bedroom 2, Bedroom 3, Bedroom 4, Kitchen, Family Room, Breakfast Room, Study, Laundry, Recreation Room, Storage Room, Bathroom 1, Bathroom 2, Bonus Room, Primary Bathroom, Full Bath, Half Bath
Basement Fully Finished, Interior Access
Building
Lot Description Backs to Trees, Landscaping, Private
Story 3
Foundation Concrete Perimeter
Above Ground Finished SqFt 3456
Sewer Public Sewer
Water Public
Architectural Style Colonial
Level or Stories 3
Additional Building Above Grade, Below Grade
New Construction N
Interior
Interior Features Breakfast Area, Kitchen - Gourmet, Kitchen - Island, Kitchen - Table Space, Dining Area, Kitchen - Eat-In, Floor Plan - Open, Window Treatments, Ceiling Fan(s)
Hot Water Natural Gas, 60+ Gallon Tank
Heating Forced Air
Cooling Ceiling Fan(s), Heat Pump(s), Zoned, Central A/C
Flooring Hardwood, Luxury Vinyl Plank, Carpet
Fireplaces Number 2
Fireplaces Type Gas/Propane, Stone, Other
Inclusions Radon Remediation System
Equipment Cooktop, Dishwasher, Disposal, Humidifier, Oven - Double, Oven - Self Cleaning, Oven/Range - Gas, Built-In Microwave, Dryer, Washer, Refrigerator, Icemaker
Fireplace Y
Window Features Skylights
Appliance Cooktop, Dishwasher, Disposal, Humidifier, Oven - Double, Oven - Self Cleaning, Oven/Range - Gas, Built-In Microwave, Dryer, Washer, Refrigerator, Icemaker
Heat Source Natural Gas
Laundry Main Floor
Exterior
Exterior Feature Deck(s)
Parking Features Garage Door Opener, Garage - Front Entry, Inside Access
Garage Spaces 4.0
Amenities Available Picnic Area, Basketball Courts, Common Grounds, Exercise Room, Pool - Outdoor, Tennis Courts, Volleyball Courts, Tot Lots/Playground, Jog/Walk Path, Club House
Water Access N
View Trees/Woods
Roof Type Shingle
Accessibility None
Porch Deck(s)
Road Frontage Public
Attached Garage 2
Total Parking Spaces 4
Garage Y
Private Pool Yes
Schools
Elementary Schools Piney Branch
Middle Schools Gainesville
High Schools Gainesville
School District Prince William County Public Schools
Others
HOA Fee Include Common Area Maintenance,Management,Pool(s),Recreation Facility,Snow Removal,Trash
Senior Community No
Tax ID 7396-48-2548
Ownership Fee Simple
SqFt Source 4825
Acceptable Financing Cash, Conventional, FHA, VA, Other
Listing Terms Cash, Conventional, FHA, VA, Other
Financing Cash,Conventional,FHA,VA,Other
Special Listing Condition Standard
Virtual Tour https://youtu.be/nxhZUk-D31s
SIMILAR HOMES FOR SALE
Check for similar Single Family Homes at price around $950,000 in Gainesville,VA

Active
$705,000
14387 NEWBERN LOOP, Gainesville, VA 20155
Listed by Prince William Realty Inc.4 Beds 4 Baths 2,525 SqFt
Active
$765,000
12113 SIERRA SUNSET LN, Gainesville, VA 20155
Listed by Real Broker, LLC4 Beds 3 Baths 2,554 SqFt
Active
$639,000
6877 SADDLE RUN WAY, Gainesville, VA 20155
Listed by Samson Properties3 Beds 2 Baths 1,809 SqFt
CONTACT
