Single Family Home $ 925,000

6524 MAJESTIC PRINCE LOOP

Gainesville, VA 20155

Open House

Sat Oct 10, 1:00pm - 3:00pm

  • 3 Beds
  • 3 Baths
    Full Baths: 3
  • 3,830 SqFt
  • 0.3 Lot Size
  • 2001 Year Built
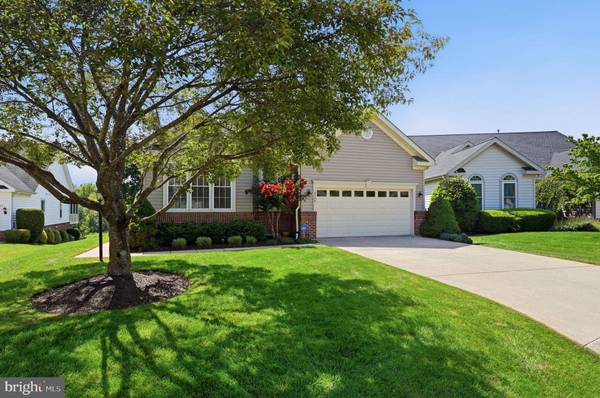
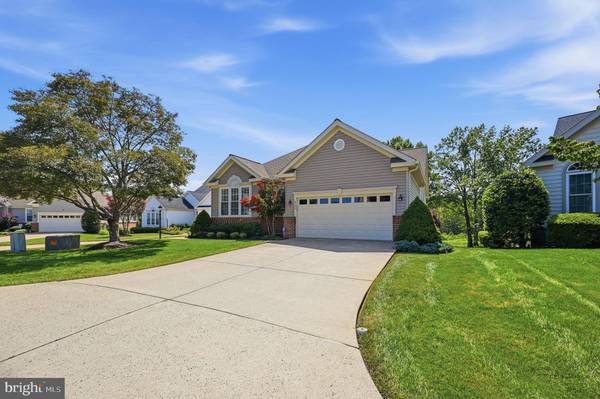
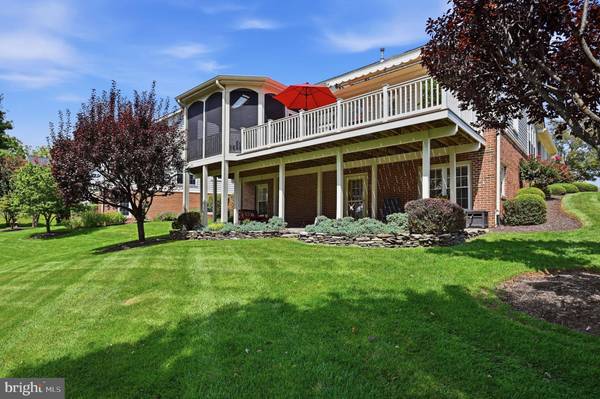
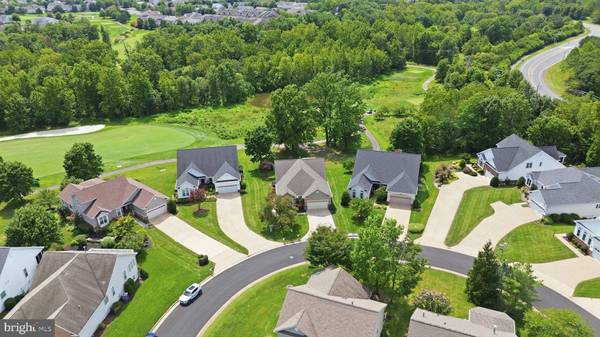
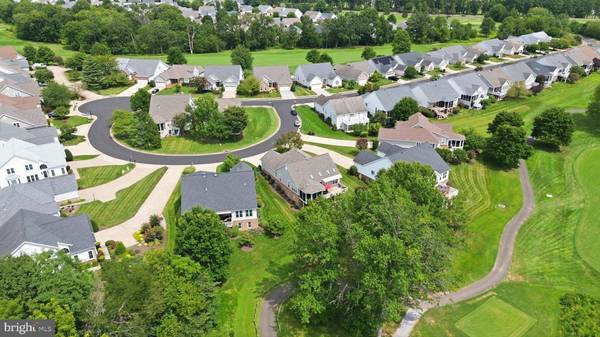
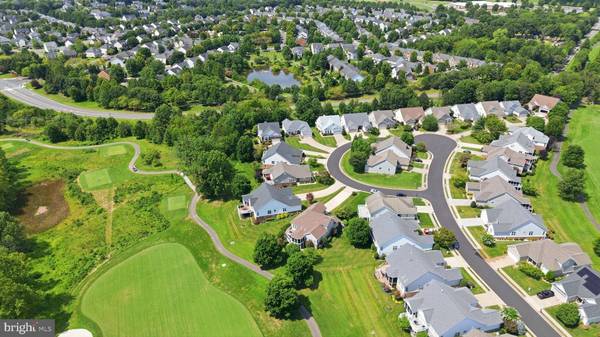
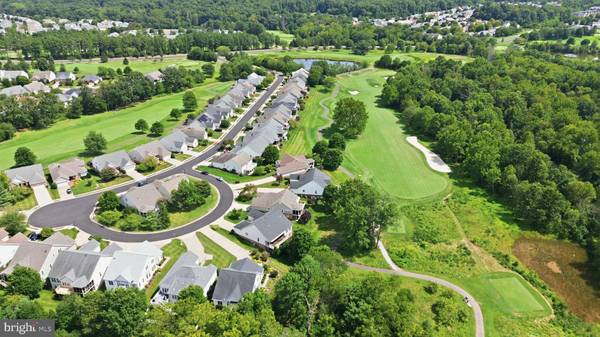
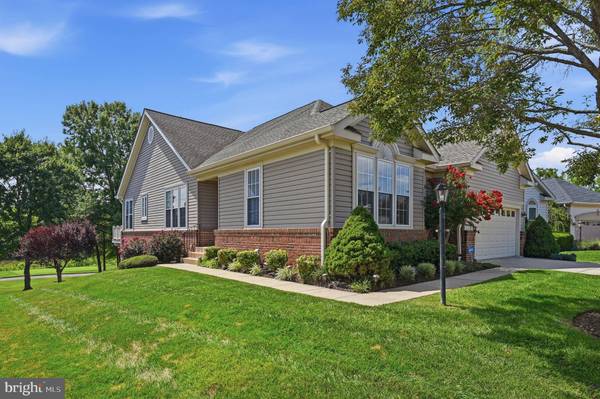
Welcome into this stunning custom Marjoram, with vaulted ceilings, skylights, 2 gas fireplaces and gleaming hardwood floors throughout the main level. With 3 bedrooms and 3 full bathroom over 3,830 finished (4,140 total) sq ft. of generous living spaces designed for both everyday comfort and entertaining. The formal dining room leads through to the remodeled kitchen, featuring quartz countertops, custom cabinetry, stainless steel appliances, a large center island, and a breakfast room overlooking the rear deck. The spacious family room with vaulted ceilings and skylights allow natural light to flow throughout the space and has one of two gas fireplaces. A dedicated home office or den just off the family room provides a quiet, flexible space for working from home, reading, or relaxing. Outdoor living is equally impressive with a huge screened porch and expansive Trex deck extending across the entire rear of the home, creating exceptional space for dining, entertaining, or simply enjoying the peaceful surroundings. Overlooking the third tee of the award-winning Arthur Hills golf course in the highly sought-after Heritage Hunt community, the setting offers a wonderful combination of privacy, open views, and connection to the landscape. The main-level primary suite is a private retreat with two walk-in closets and a remodeled en-suite bathroom. At the front of the home, comfortable guest quarters include a bright, spacious bedroom and adjacent full guest bathroom. The laundry room is conveniently located just off the garage, which features painted floors. The fully finished lower level dramatically expands the home's living and entertaining space. A large recreation room includes another gas fireplace, and a game table area, while the oversized third bedroom offers its own separate private sitting area, and walk-in closet. An additional full bathroom makes this an ideal arrangement for extended-stay guests. Step directly from the recreation room onto the covered lower-level deck, a wonderful spot to unwind and enjoy late-afternoon libations while taking in the peaceful golf-course setting. Recent improvements provide additional peace of mind, with the roof, HVAC system, and water heater all less than ten years old. This is a truly unique opportunity for a beautifully positioned home in Heritage Hunt, offering remarkable indoor and outdoor living spaces, golf-course views, privacy, and plenty of room to gather, entertain, and enjoy life at home.
Listed by Samson Properties

VIRTUAL TOUR

PROPERTY DETAIL

  • Key Details

    Property Type Single Family Home

    Sub Type Detached

    Listing Status Active

    Purchase Type For Sale

    Square Footage 3, 830 sqft

    Price per Sqft $241

    Subdivision Heritage Hunt

    MLS Listing ID VAPW2126194

    Style Contemporary

    Bedrooms 3

    Full Baths 3

    HOA Fees $420/mo

    HOA Y/N Y

    Abv Grd Liv Area 2,070

    Year Built 2001

    Available Date 2026-10-09

    Annual Tax Amount $8,039

    Tax Year 2026

    Lot Size 0.295 Acres

    Acres 0.3

    Property Sub-Type Detached

    Source BRIGHT

  • Location

    State VA

    County Prince William

    Zoning PMR

  • Rooms

    Basement Full

    Main Level Bedrooms 2

  • Building

    Lot Description Backs to Trees

    Story 2

    Foundation Concrete Perimeter

    Above Ground Finished SqFt 2070

    Sewer Public Sewer

    Water Public

    Architectural Style Contemporary

    Level or Stories 2

    Additional Building Above Grade, Below Grade

    New Construction N

  • Interior

    Interior Features Window Treatments

    Hot Water Natural Gas

    Heating Forced Air

    Cooling Ceiling Fan(s), Central A/C

    Fireplaces Number 2

    Fireplaces Type Gas/Propane, Fireplace - Glass Doors

    Inclusions Alarm systems equipment, workbench, shelving in garage

    Equipment Dishwasher, Disposal, Dryer, Exhaust Fan, Humidifier, Icemaker, Refrigerator, Stove, Washer, Built-In Microwave

    Fireplace Y

    Appliance Dishwasher, Disposal, Dryer, Exhaust Fan, Humidifier, Icemaker, Refrigerator, Stove, Washer, Built-In Microwave

    Heat Source Natural Gas

  • Exterior

    Exterior Feature Deck(s)

    Parking Features Garage Door Opener

    Garage Spaces 2.0

    Water Access N

    View Golf Course, Scenic Vista, Trees/Woods

    Accessibility None

    Porch Deck(s)

    Attached Garage 2

    Total Parking Spaces 2

    Garage Y

    Private Pool Yes

  • Schools

    School District Prince William County Public Schools

  • Others

    Senior Community Yes

    Age Restriction 55

    Tax ID 7398-81-3858

    Ownership Fee Simple

    SqFt Source 3830

    Security Features Security System

    Acceptable Financing Cash, Conventional, FHA, VA

    Listing Terms Cash, Conventional, FHA, VA

    Financing Cash,Conventional,FHA,VA

    Special Listing Condition Standard

    Virtual Tour https://youtu.be/cmfZ4TW24Ro

SIMILAR HOMES FOR SALE

Check for similar Single Family Homes at price around $925,000 in Gainesville,VA

CONTACT

Tricia Filbert
Tricia Filbert

GET IN TOUCH

Your Full Name
Your Phone Number*
Write Your Message